Indian Glass And Aluminium Glass Films

Stainless Steel & Glass Solutions

Premium SS
Glass Partitions
in Gurugram

Create strong, elegant and professionally organized interiors with customized stainless-steel and glass partition solutions from Indian Glass & Aluminium.

01
Stainless-Steel Strength Durable structural support
02
Customized Glass Planned for your space
03
Professional Finish Clean alignment and fitting
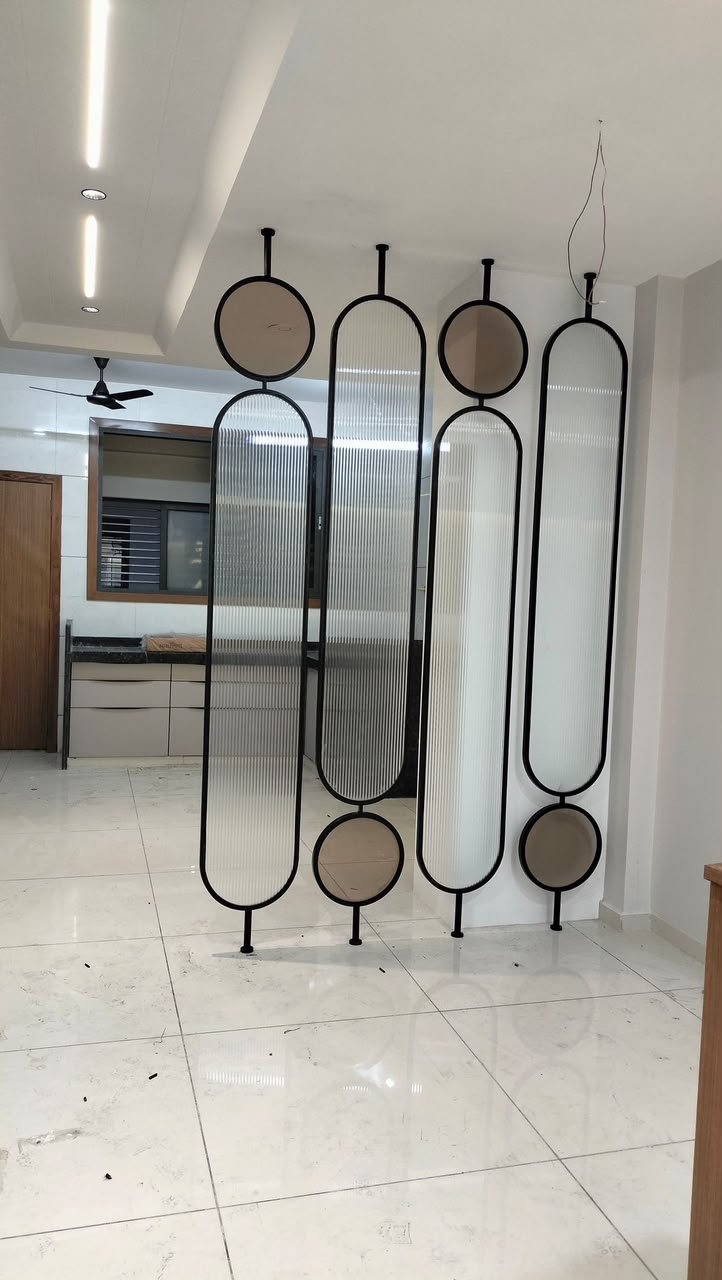
Premium stainless-steel and glass partition installation
Stainless Steel Glass Systems
Strength Meets Transparency Structured Spaces.
Refined Appearance.
01
Stainless Steel & Glass Structured Strength.
Visual Openness.
Glass Panel
SS Profile
01
Stainless-Steel Support Strong structural components
02
Glass Transparency Light and visual openness
03
Customized Layout Planned for your interior
Refined Space Division

Strength of Stainless Steel
with the Elegance of Glass

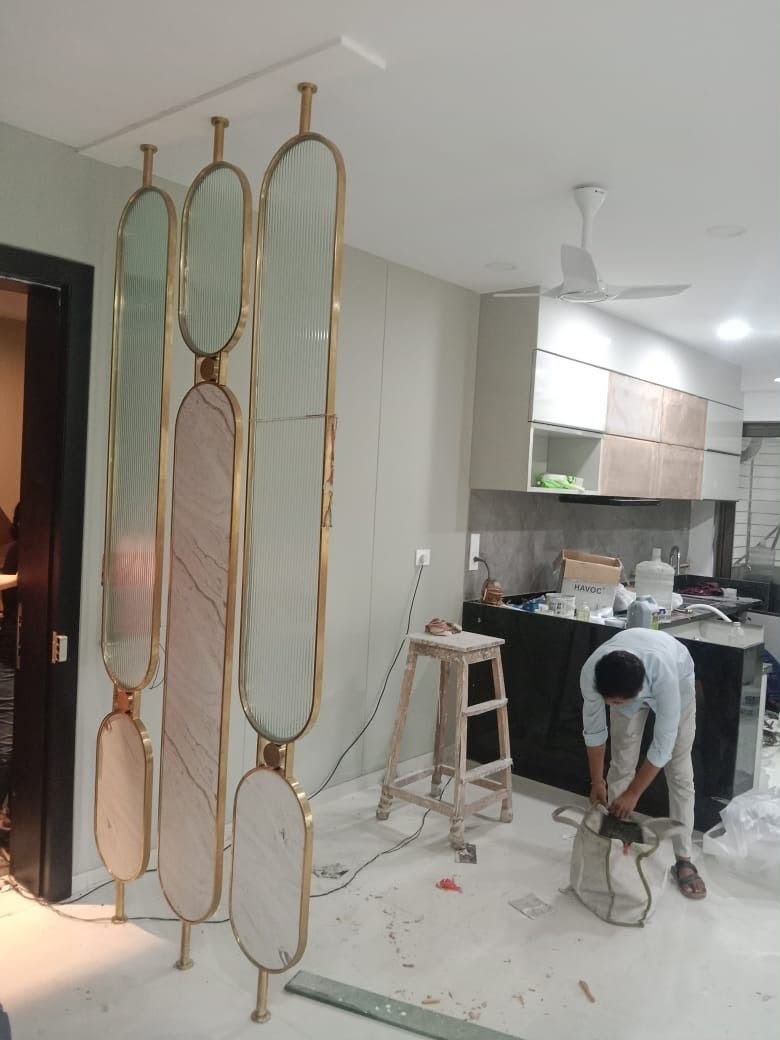
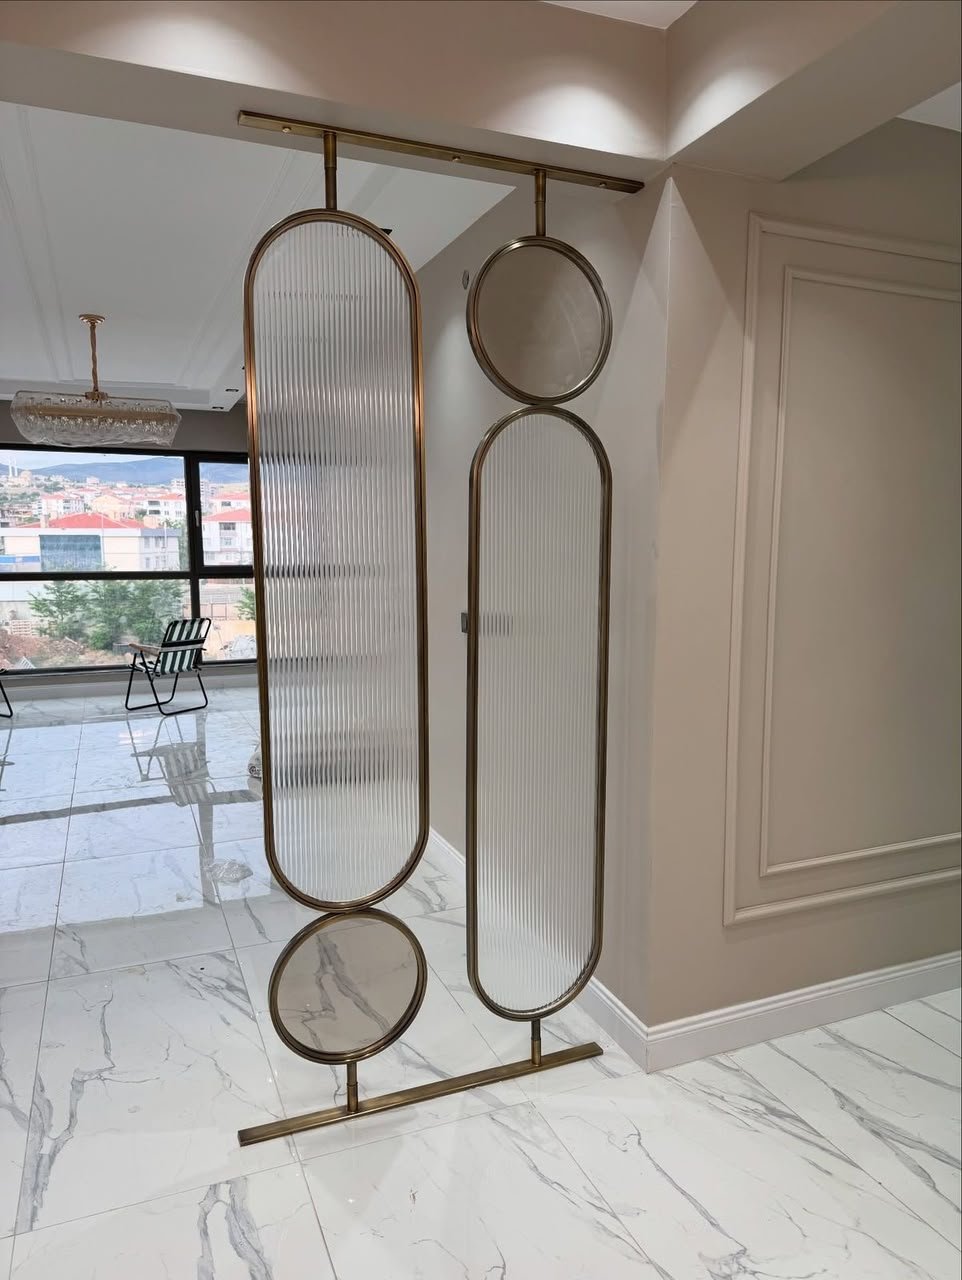
An SS glass partition combines glass panels with stainless-steel profiles, channels, posts or fittings to create a modern and practical space-dividing solution.

The glass maintains brightness and visual openness, while the stainless-steel components provide support and a refined metallic finish.

At Indian Glass & Aluminium, we design and install customized SS glass partitions for offices, shops, showrooms, commercial properties and suitable residential interiors across Gurugram.

Made-to-Measure Planning

Every partition is planned according to the available area, dimensions, required privacy, glass preference and intended use.

Suitable for
  • Offices
  • Shops
  • Showrooms
  • Commercial Interiors
  • Residential Spaces
Customized Space Division

Our SS Glass
Partition Solutions

02

Explore stainless-steel and glass partition systems for professional workplaces, retail interiors and customized residential or commercial spaces.

01
Professional Workplace

Office SS
Glass Partition

Create manager cabins, meeting rooms, consultation areas and organized workplace sections with glass and stainless-steel partitions.

02
Floor-to-Ceiling Design

Full-Height SS
Glass Partition

A floor-to-ceiling partition solution that creates clearly defined areas while retaining a bright and open appearance.

03
Open Space Division

Partial-Height
Glass Partition

Divide workstations, counters or interior sections without fully enclosing the complete area.

04
Structured Appearance

SS Framed
Glass Partition

Glass panels supported by visible stainless-steel frames, posts or channels for a defined and structured appearance.

05
Clean Architectural Style

Minimal SS
Glass Partition

A clean glass partition using carefully positioned stainless-steel channels or fittings to maintain a minimal design.

06
Fixed Panels with Access

SS Glass Partition
with Door

Combine fixed glass panels with a suitable hinged or sliding glass door for convenient access.

07
Retail Space Organization

Shop & Showroom
Partition

Create display areas, customer sections, cabins and storage divisions within retail or commercial interiors.

08
Made to Measure

Customized SS
Glass Partition

A made-to-measure partition designed according to your space, layout and preferred finishing.

Customized According To
  • Available dimensions
  • Required privacy
  • Glass preference
  • SS finishing
Discuss Your Partition
Customized Partition Planning

Available Partition
Options

Select from fixed, full-height, partial-height and door-integrated SS glass partition systems according to your layout and privacy requirements.

01 / System Selection

A Partition System Planned Around Your Interior

Depending on your project requirements, customers can enquire about:

  • Clear glass with SS framing
  • Frosted glass with SS framing
  • Tinted glass partitions
  • Fixed glass partitions
  • Full-height partitions
  • Partial-height partitions
  • SS channel-supported glass
  • SS post-supported partitions
  • Partition systems with hinged doors
  • Partition systems with sliding doors
  • Fixed glass and door combinations
  • Customized stainless-steel finishes

The appropriate glass, steel grade, profile, channel and fittings will be recommended according to the installation location and project requirements.

Material Selection

Glass & Stainless-Steel
Finish Options

Combine the required glass visibility and privacy with a suitable stainless-steel finish for a coordinated interior.

02
Panel Appearance

Glass Options

Clear Glass

Maintains visibility and allows light to pass freely between different interior sections.

Frosted Glass

Provides greater visual privacy while maintaining a clean and professional appearance.

Tinted Glass

Adds a darker, premium look and complements modern commercial interiors.

Glass with Privacy Film

Allows customized frosted bands, patterns, branding or privacy coverage.

Decorative Glass

Suitable decorative or textured options can be discussed according to design requirements and availability.

The final glass specification will depend on the panel size, partition design and support system.

04 / Workplaces

SS Glass Partitions
for Offices

SS glass partitions can help create a professional workplace layout without blocking natural light.

They can be used to create:

  • Executive cabins
  • Manager rooms
  • Meeting rooms
  • Conference areas
  • Consultation rooms
  • Reception sections
  • Department divisions
  • Private workspaces
  • Workstation separations
P
Privacy & Branding

Frosted film, decorative bands or branding elements can be added where privacy or company identity is required.

05 / Commercial

SS Glass Partitions for
Commercial Spaces

Glass and stainless-steel partitions can organize commercial properties while maintaining a modern appearance.

Suitable applications include:

  • Retail shops
  • Showrooms
  • Clinics
  • Salons
  • Hotels
  • Restaurants
  • Training centres
  • Gyms
  • Studios
  • Service centres
L
Customized Layout

The partition layout can be planned according to customer movement, operational requirements and available floor area.

Discuss Your Partition
Strength Meets Transparency

Benefits of SS
Glass Partitions

03

Stainless-steel support and glass transparency combine practical space division with a refined architectural appearance.

02

Strong Supporting Structure

Suitable stainless-steel profiles and fittings provide support to the glass partition system.

03

Better Natural Light

Glass allows light to pass between sections and helps prevent the interior from feeling unnecessarily enclosed.

04

Efficient Space Division

Large open areas can be divided into cabins, meeting rooms, workstations and other functional zones.

05

Customized Privacy

Clear glass can maintain visibility, while frosted glass or privacy film can provide greater visual privacy.

06

Coordinated Metallic Finish

Stainless-steel components can complement door hardware, railings, furniture and other metal interior elements.

07

Residential & Commercial Use

SS glass partitions can be customized for offices, shops, homes and other suitable properties.

Discuss Your Requirement
The Right Choice for Your Interior

Why Choose Indian
Glass & Aluminium?

04

We combine customized planning, suitable materials and professional fitting to create SS glass partitions designed for the practical needs of your property.

Get a Free Consultation
02
Flexible Material Selection

Multiple Glass & Finish Options

Choose from suitable glass appearances and stainless-steel finishes according to availability.

03
Careful Workmanship

Quality-Focused Work

We focus on appropriate materials, accurate measurements and clean installation.

04
Accurate Installation

Professional Fitting

Attention is given to glass alignment, steel fittings, door movement and final finishing.

05
Every Property Type

Residential & Commercial Projects

We provide SS glass partition solutions for homes, offices, shops and other suitable properties.

06
Sikanderpur Based

Local Service in Gurugram

Based in Sikanderpur, we serve customers across Gurugram and nearby areas.

View Service Area

Our Installation Approach Measured. Aligned. Professionally Finished.

Every project is assessed individually before selecting the glass, stainless-steel support system, fittings and door movement.

Call +91 91614 08391

How We Work

From Requirement to Professional Installation

A clear and practical process designed to take your project from the initial discussion to careful final installation.

01

Initial Discussion

Share Your Requirement

Tell us about the service you need, your property type and project location.

02

On-Site Assessment

Site Visit & Consultation

Our team assesses the available space, measurements and practical project requirements.

03

Planning & Selection

Design & Quotation

We recommend a suitable solution and provide a quotation based on the selected materials and specifications.

04

Final Execution

Professional Installation

The final solution is prepared and installed with proper attention to alignment, finishing and functionality.

Have a project in mind? Let’s bring your requirements to life.
Start Your Project

Serving Gurugram

SS Glass Partition in Gurugram: Indian Glass & Aluminium in Sikanderpur

Indian Glass & Aluminium is located near Metro Pillar No. 61 in Sikanderpur Market, Gurugram. We provide glass, aluminium and interior solutions for residential and commercial customers across Gurugram and surrounding areas.

Get customized glass railing solutions for balconies, staircases and terraces in Gurugram. Contact Indian Glass & Aluminium at 91614 08391.

Our Location Sikanderpur Market, Gurugram
Opening Hours Monday–Sunday: 9:00 AM–8:00 PM

Conveniently available for residential and commercial projects across Gurugram and nearby areas.

Visit Our Location

Indian Glass & Aluminium

Metro Pillar No. 61, Gangania Complex, Sikanderpur Market, Sikanderpur, DLF Phase 1, Sector 26, Gurugram, Haryana 122002

Frequently Asked Questions

Have Questions About Our Services?

Find answers to common questions about our glass, aluminium, installation and quotation process.

Still have a question?

Speak directly with our team

Tell us about your space and the service you require. We’ll help you understand the suitable next step.

An SS glass partition combines glass panels with stainless-steel profiles, posts, channels or fittings to divide an interior space.

They can be installed in offices, shops, showrooms, clinics, salons, hotels, homes and other suitable commercial interiors.

Yes. Hinged or sliding door options can be considered according to the available space and partition design.

Yes. Frosted glass or privacy film can be used in areas that require reduced direct visibility.

Yes. Partition height, glass, frame layout, door configuration and finish can be planned according to the space.

Call or WhatsApp us at +91 91614 08391. Share your required service, location, approximate measurements and project images, if available.

Start Your Project

Create a Strong and Sophisticated Interior

Organize your office, shop or commercial space with an SS glass partition customized according to your layout and design requirements.
Contact Indian Glass & Aluminium to discuss your project and receive a detailed quotation.

Residential & Commercial Customized Solutions Service Across Gurugram